

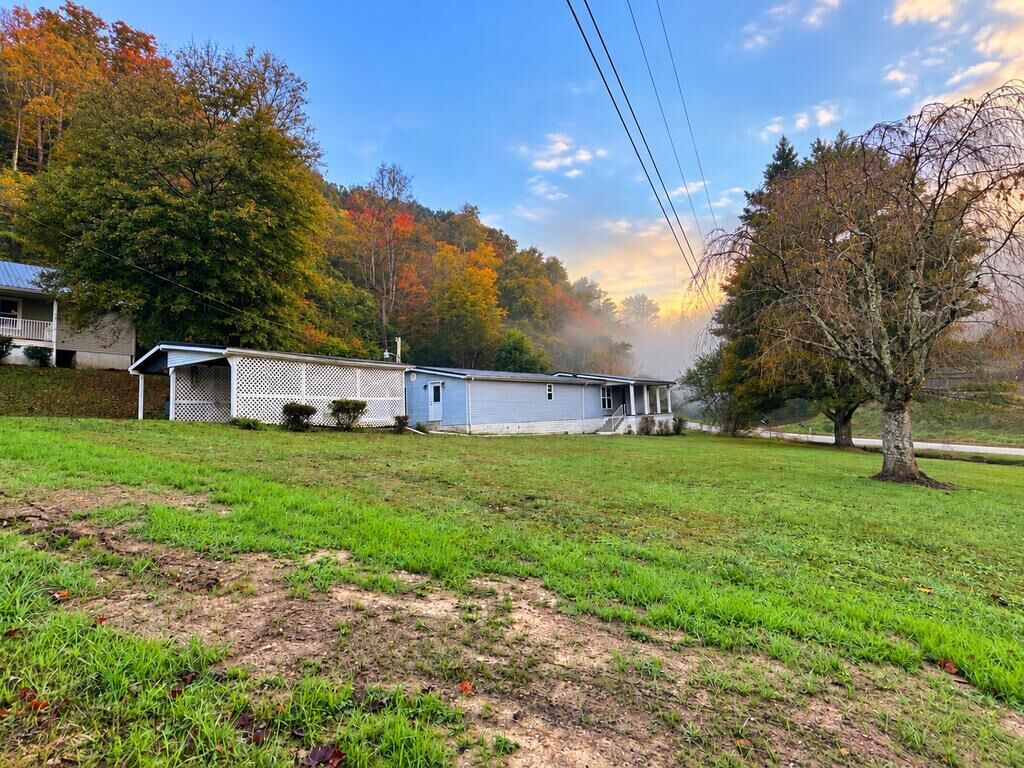
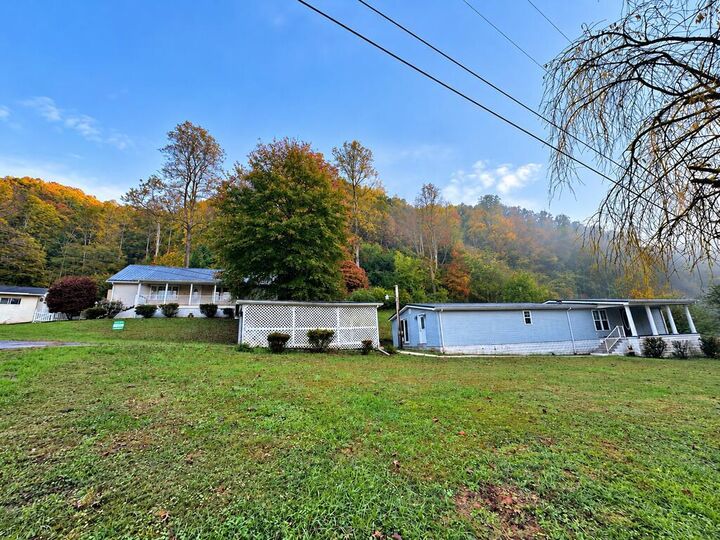
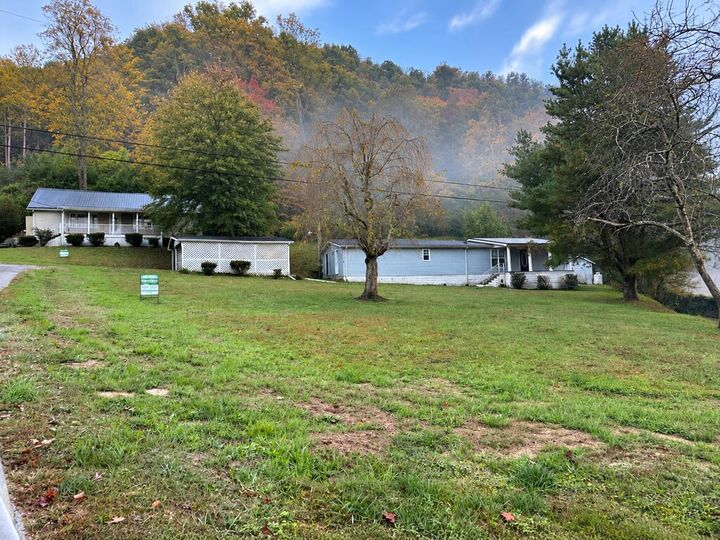
Listing Courtesy of: EASTERN KENTUCKY - IDX / Listed By: Jennifer Brown Day, Better Homes And Gardens Real Estate Redd, Brown & Williams; Jennifer Brown Day, Redd, Brown & Williams - Contact: 6064372333
27 Left Fork Orchard Branch Banner, KY 41603
Active (2 Days)
$140,000 (USD)
MLS #:
129561
129561
Lot Size
0.42 acres
0.42 acres
Type
Mfghome
Mfghome
Year Built
1980
1980
Style
Single Wide
Single Wide
County
Floyd County
Floyd County
Listed By
Jennifer Brown Day, Better Homes And Gardens Real Estate Redd, Brown & Williams, Contact: 6064372333
Jennifer Brown Day, Better Homes And Gardens Real Estate Redd, Brown & Williams
Jennifer Brown Day, Better Homes And Gardens Real Estate Redd, Brown & Williams
Source
EASTERN KENTUCKY - IDX
Last checked Oct 27 2026 at 6:27 PM GMT+0000
EASTERN KENTUCKY - IDX
Last checked Oct 27 2026 at 6:27 PM GMT+0000
Bathroom Details
- Full Bathroom: 1
- 3/4 Bathroom: 1
Interior Features
- Appliances : Refrigerator
- Appliances : Dishwasher
- Appliances : Stove
- Appliances : Microwave
- Interior Features : 1st Floor Bedroom
- Interior Features : Ceiling Fans
- Windows : Double Pane
- Rooms : Bedrooms
- Rooms : Full Baths
- Rooms : Living Room
- Rooms : Kitchen
- Rooms : 3/4 Baths
- Rooms : Utilities
- Rooms : Fireplaces
Subdivision
- None
Lot Information
- Garden Space
Property Features
- Foundation: Crawl Space
Heating and Cooling
- Heat Pump
- Central
Flooring
- Laminate
- Carpet
- Vinyl
Exterior Features
- Vinyl Siding
- Roof: Metal
Utility Information
- Utilities: Public
- Sewer: Septic System
School Information
- High School: Betsy Layne
Parking
- 1 Car Carport
Living Area
- 1,809 sqft
Additional Information: Redd, Brown & Williams | 6064372333
Location
Estimated Monthly Mortgage Payment
*Based on Fixed Interest Rate withe a 30 year term, principal and interest only
Listing price
Down payment
%
Interest rate
%Mortgage calculator estimates are provided by Better Homes and Gardens Real Estate LLC and are intended for information use only. Your payments may be higher or lower and all loans are subject to credit approval.
Disclaimer: Copyright 2026 Eastern Kentucky Association of Realtors IDX. All rights reserved. This information is deemed reliable, but not guaranteed. The information being provided is for consumers’ personal, non-commercial use and may not be used for any purpose other than to identify prospective properties consumers may be interested in purchasing. Data last updated 10/27/26 11:27



Description